
Description
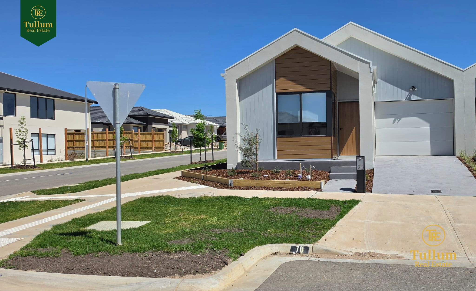
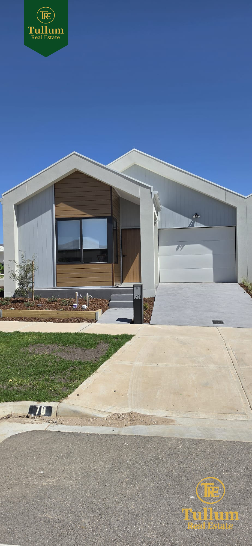
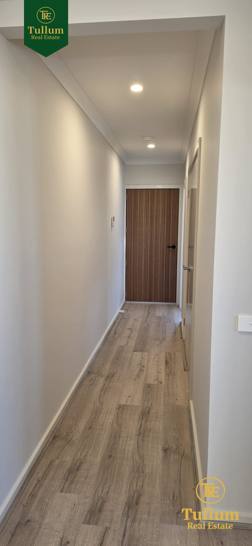
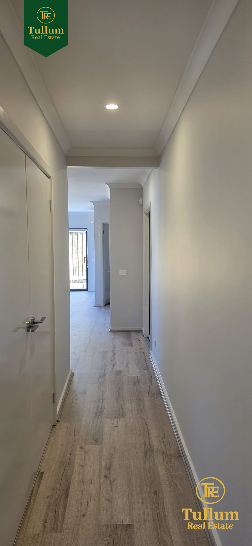
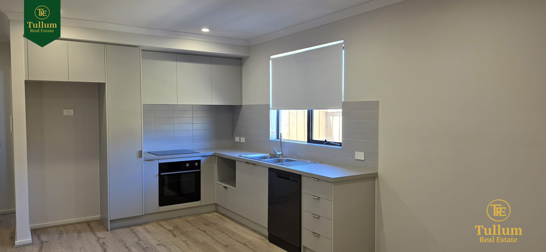
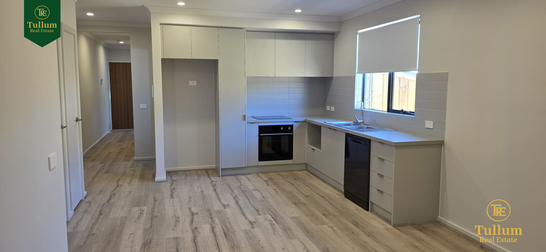
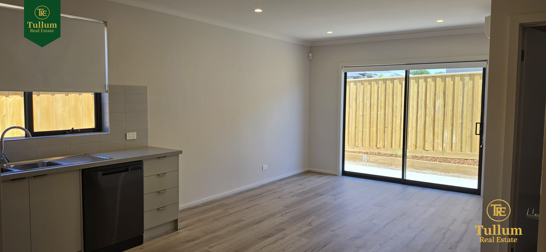
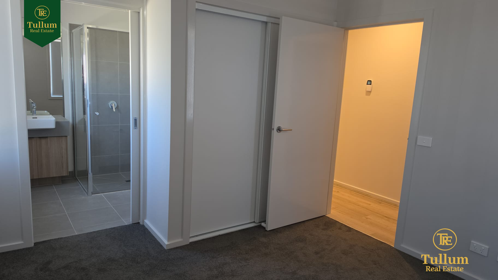
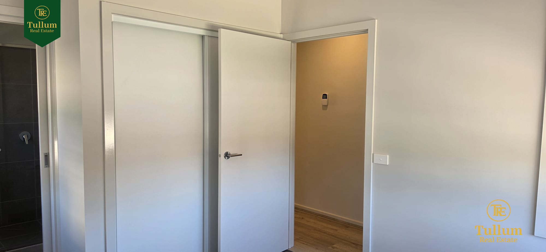
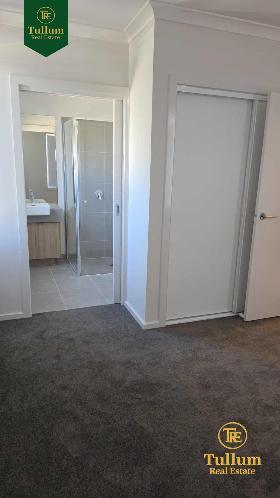
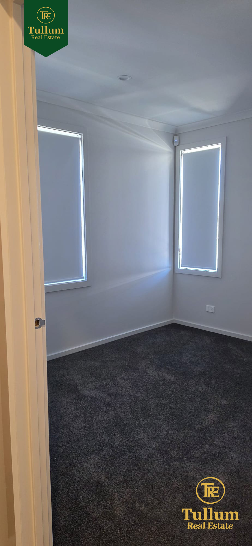
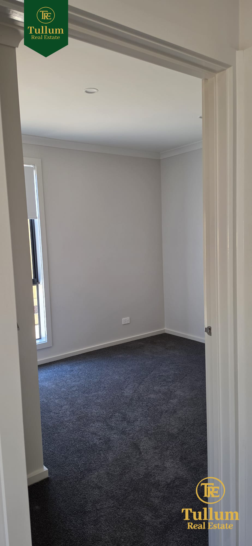
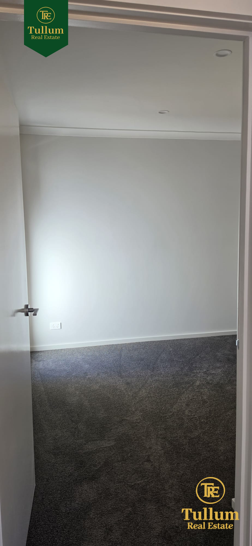
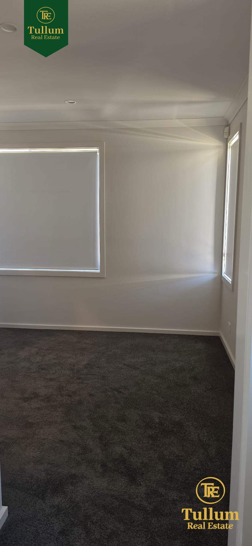
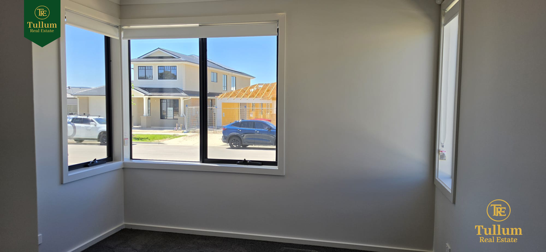
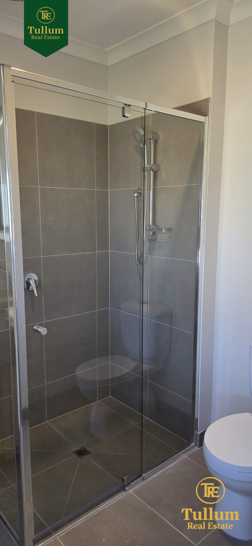
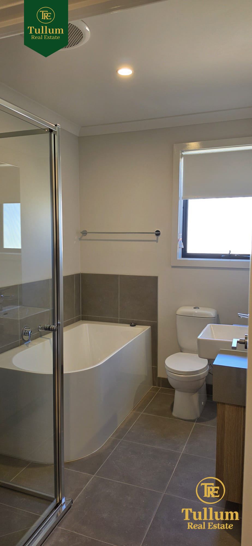
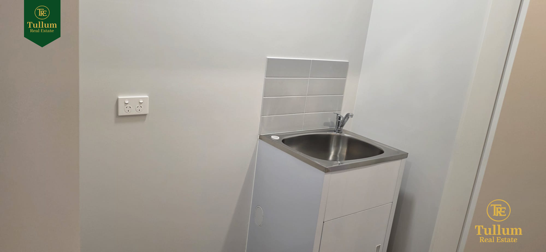
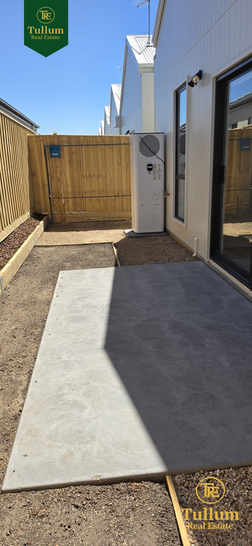
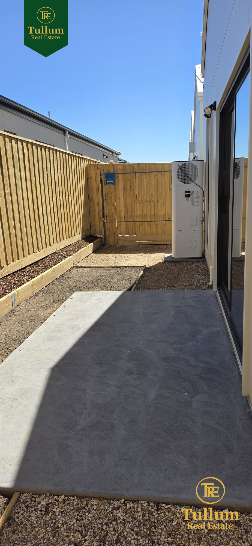
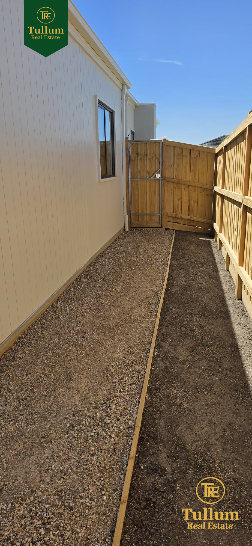
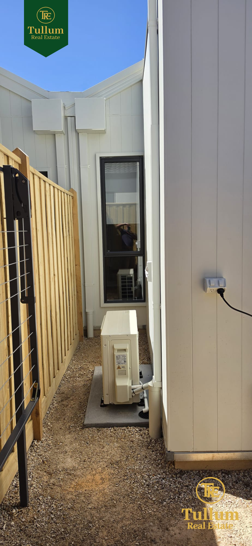
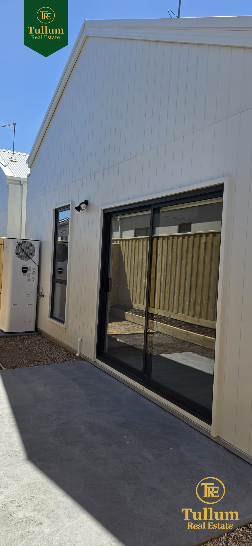
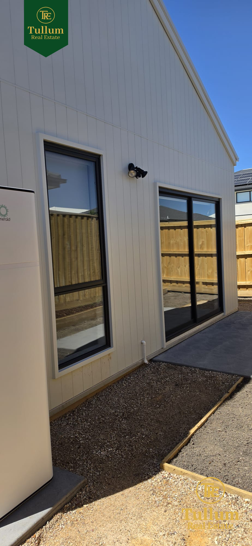
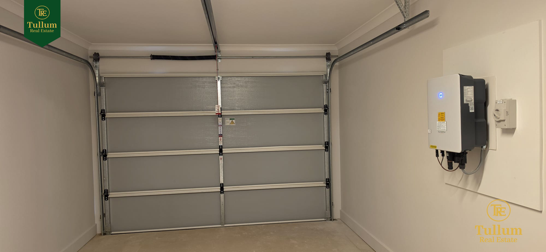
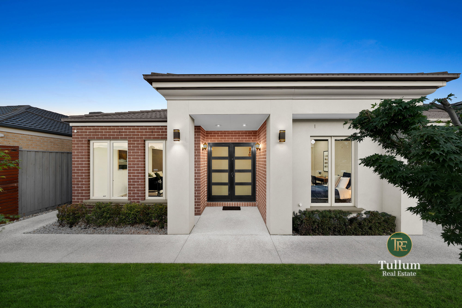
This beautifully presented three-bedroom, two-bathroom home offers comfortable and modern living in a convenient location in Pakenham. Featuring a light-filled and spacious living area, a well-designed kitchen and a low-maintenance backyard, this home is perfect for families looking for comfort, space and convenience. Key Features: Three spacious bedrooms, including a master bedroom with an ensuite bathroom and wardrobe. Two modern bathrooms with contemporary fittings. One secure garage providing convenient off-street parking. Spacious and light-filled living area, creating a warm and welcoming atmosphere. Well-appointed kitchen with ample storage space and plenty of room for meal preparation. Dedicated laundry space for added convenience. Low-maintenance backyard, offering a great outdoor space to relax and enjoy without the extra upkeep. Open and practical layout designed for comfortable everyday living. Nearby Amenities: Education- Pakenham Primary School, Pakenham Hills Primary School, Pakenham Secondary College, Chairo Christian School and Beaconhills College. Childcare- Ryan Road Childcare and Swim School, Homegarth Community Kindergarten and Cardinia Lakes Early Learning Centre. Medical Facilities- St Antony Medical Centre and Pakenham Medical Clinic. Parks and Recreation- Maple Grove Playground, Deep Creek Reserve and Deep Creek Eco Playspace. Gyms and Fitness- BetterYOU Fitness Centre, Anytime Fitness Pakenham and Peak Fitness. Cafes- Cornerstone Cafeteria and cafes around the Pakenham area. Shopping- Cardinia Lakes Shopping Centre and Pakenham Marketplace. Transport- East Pakenham Railway Station, Pakenham Railway Station and local bus services. A fantastic opportunity not to be missed - move in and enjoy a lifestyle of ease, comfort, and convenience. Rent: $550 per week ($2,390 per month) Bond: $2,390 PHOTO ID REQUIRED AT OPEN FOR INSPECTION Disclaimer- Every effort has been made to ensure the accuracy of the information provided. However, it should not be taken as a representation by the vendor, agent, or agency. All photos, floor plans, and site plans are for illustrative purposes only. Property details, features, and availability are subject to change at any time without notice. For an up-to-date copy of the Due Diligence Checklist, please visit: http://www.consumer.vic.gov.au/duediligencechecklist All dimensions, measurements and layouts are approximate. Neither the rental provider nor the agent accepts responsibility for any errors, omissions or inaccuracies in the information provided. Photographs, floor plans and other visual materials are intended for general information and may not accurately reflect the property's current condition, presentation or configuration. Prospective tenants are encouraged to inspect the property and make their own enquiries to satisfy themselves as to its condition, features, measurements and inclusions.
View MoreOverview
Property Details
ID:
38278708
Beds
3
Price
$550
Year built
-
Land Size
0 sqm
Type
House
Status
management
Baths
2
Garage
1
Carports
0
Map location
-
Address
70 Annual Avenue, Pakenham VIC
-
City
PAKENHAM
-
State
Victoria
-
Postal code
3810
-
Area
Annual Avenue
-
Country
Australia
Loan Calculate
Guest reviews
Contact Sellers

Japneet Kaur

Jugraj Sandhu
Latest Propeties
-
-
-
-
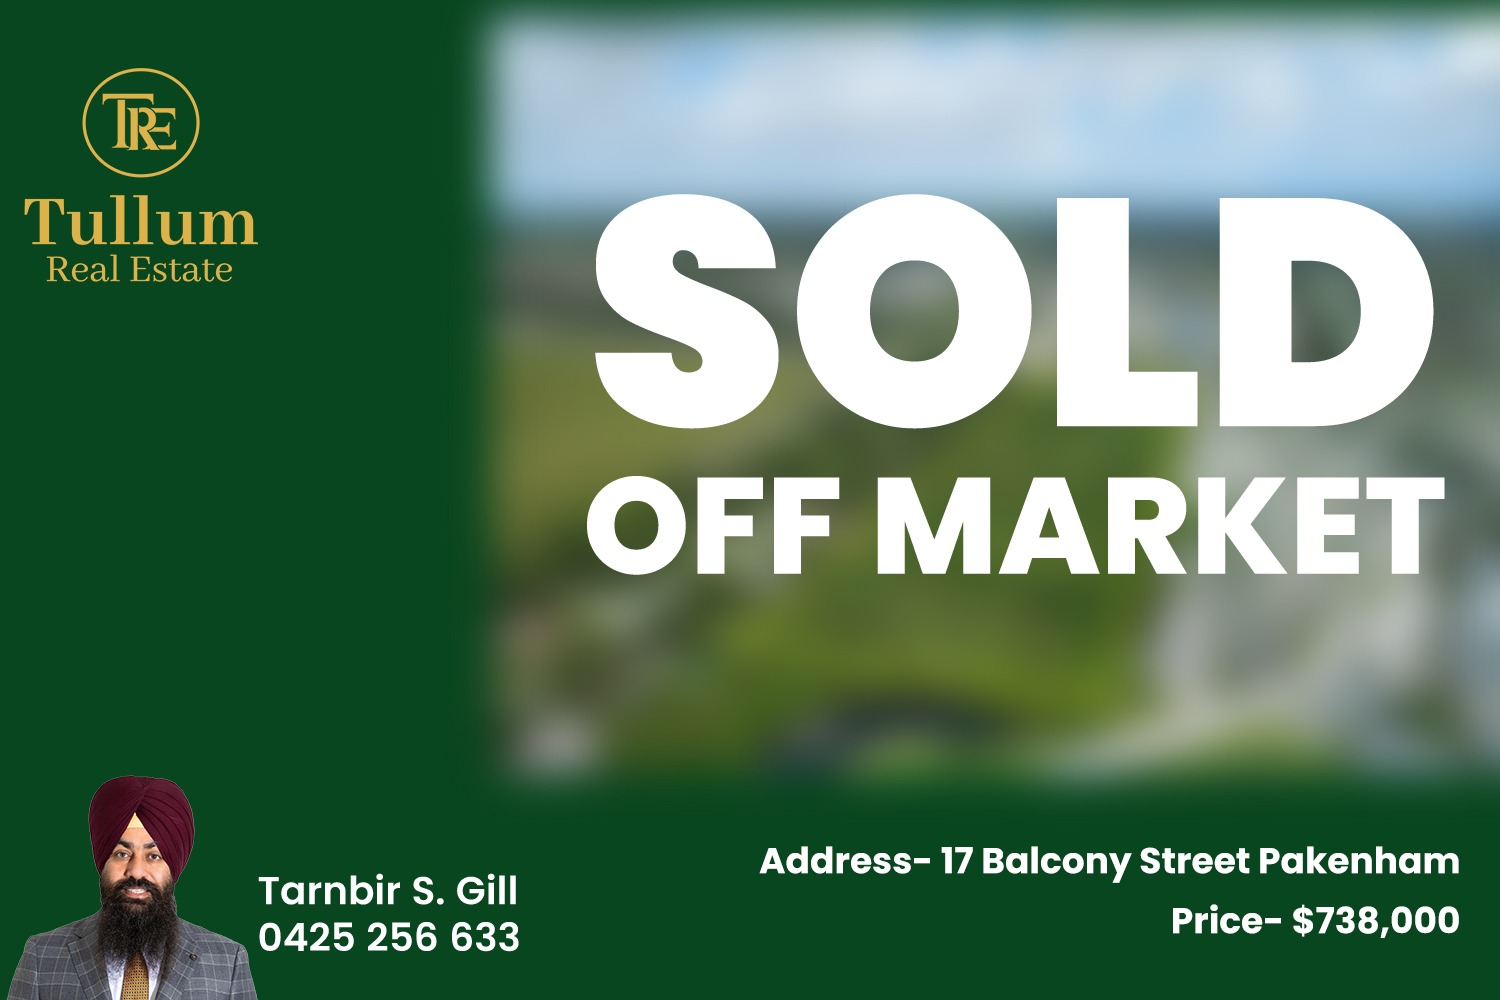 SOLD OFF MARKET BY TULLUM REAL ESTATE! $738,000!
-
 $949,000-$1,035,900! BEYOND EXTRAORDINARY!