
Description
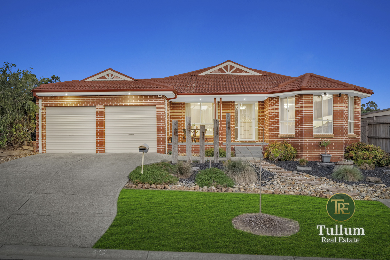
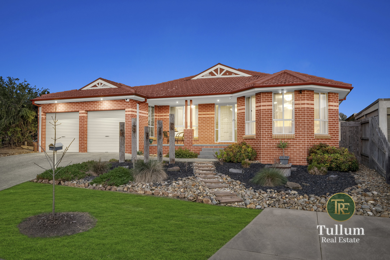
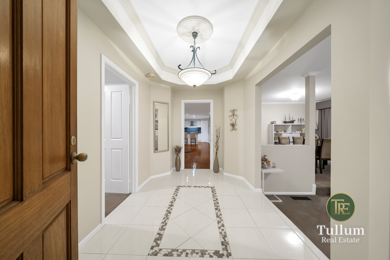
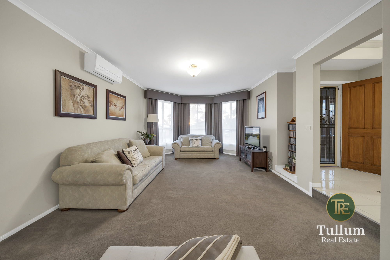
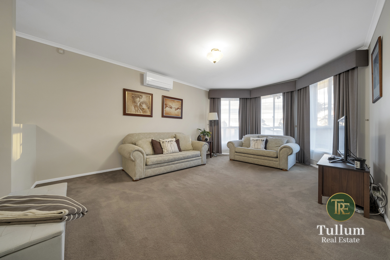
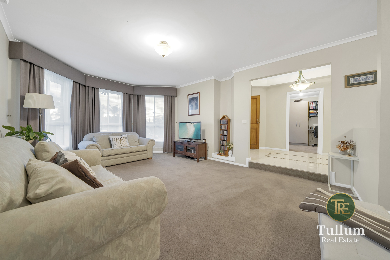
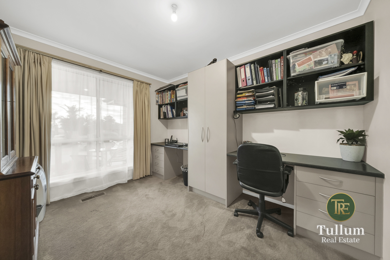
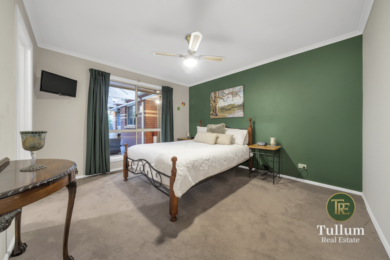
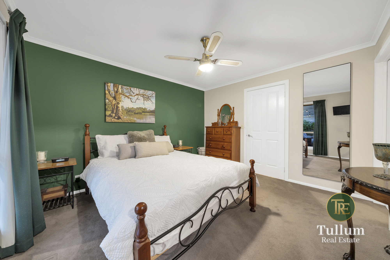
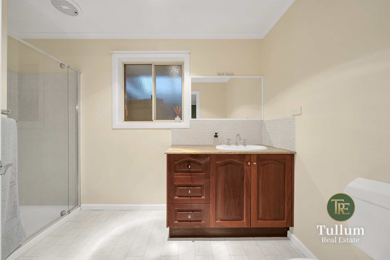
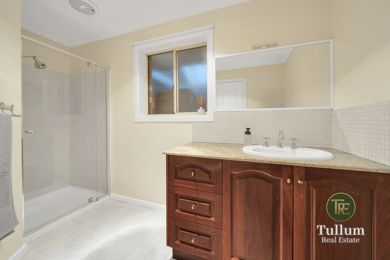
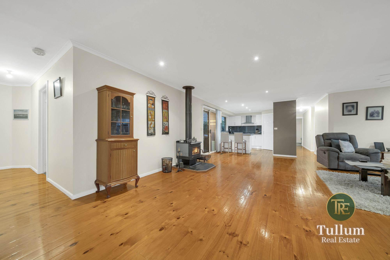
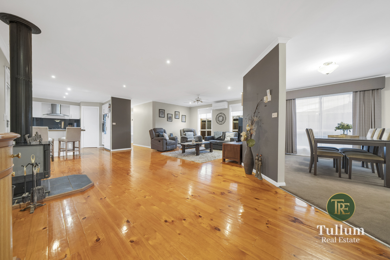
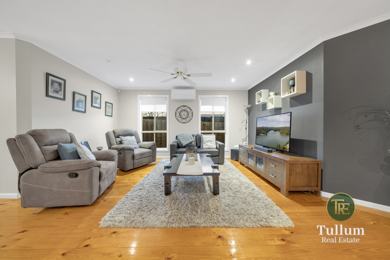
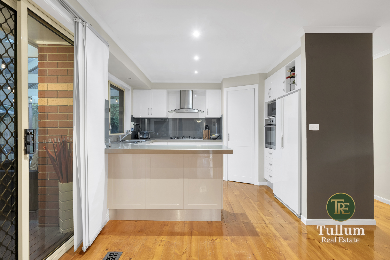
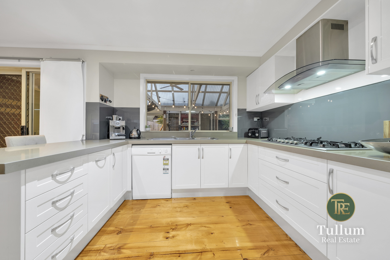
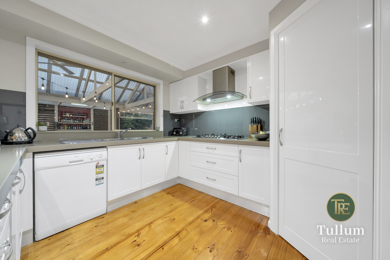
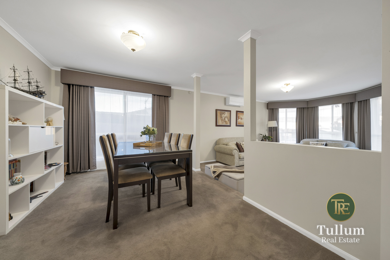
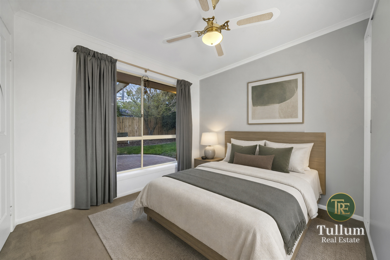
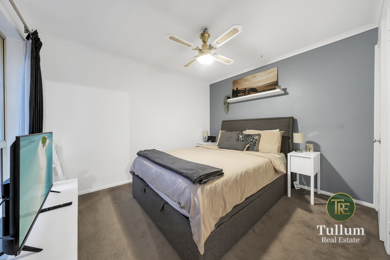
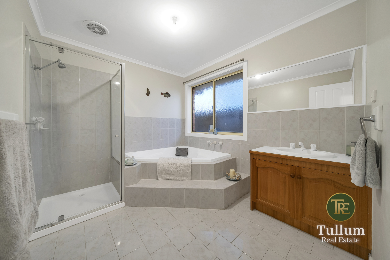
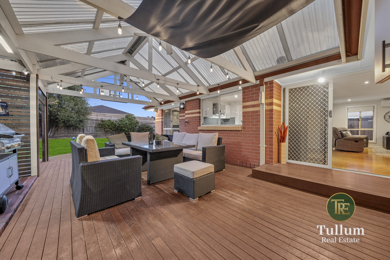
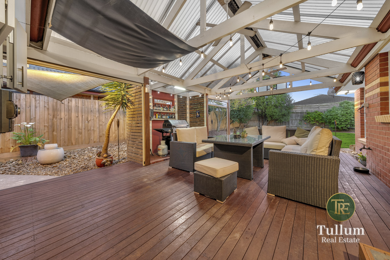
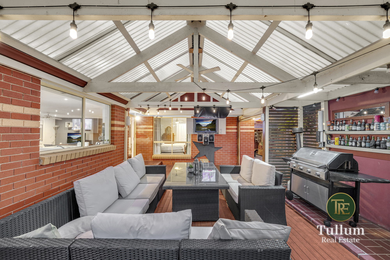
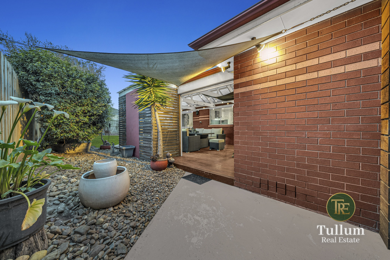
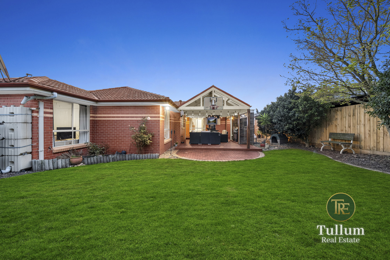
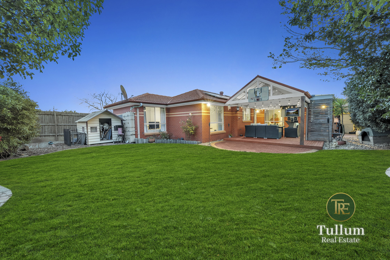
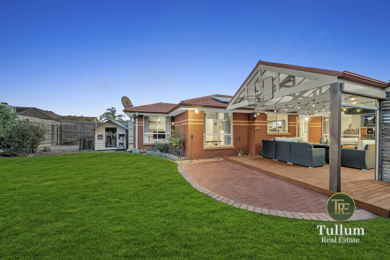
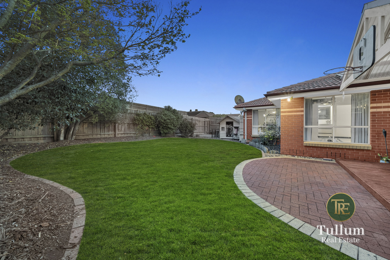
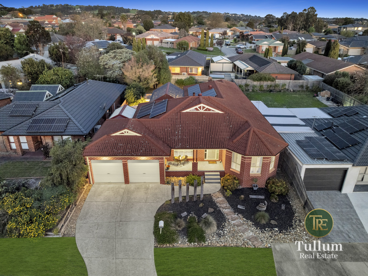
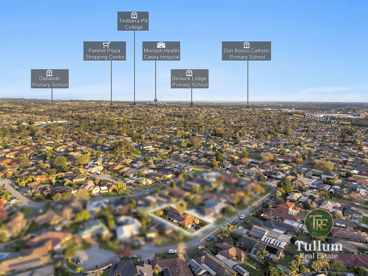
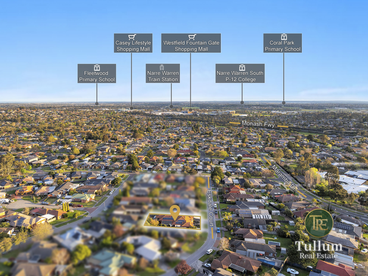
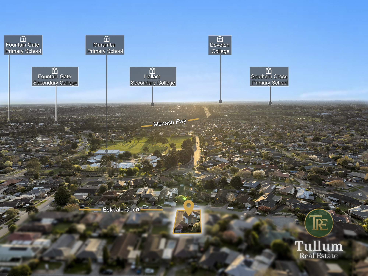
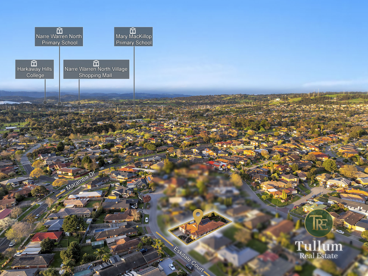
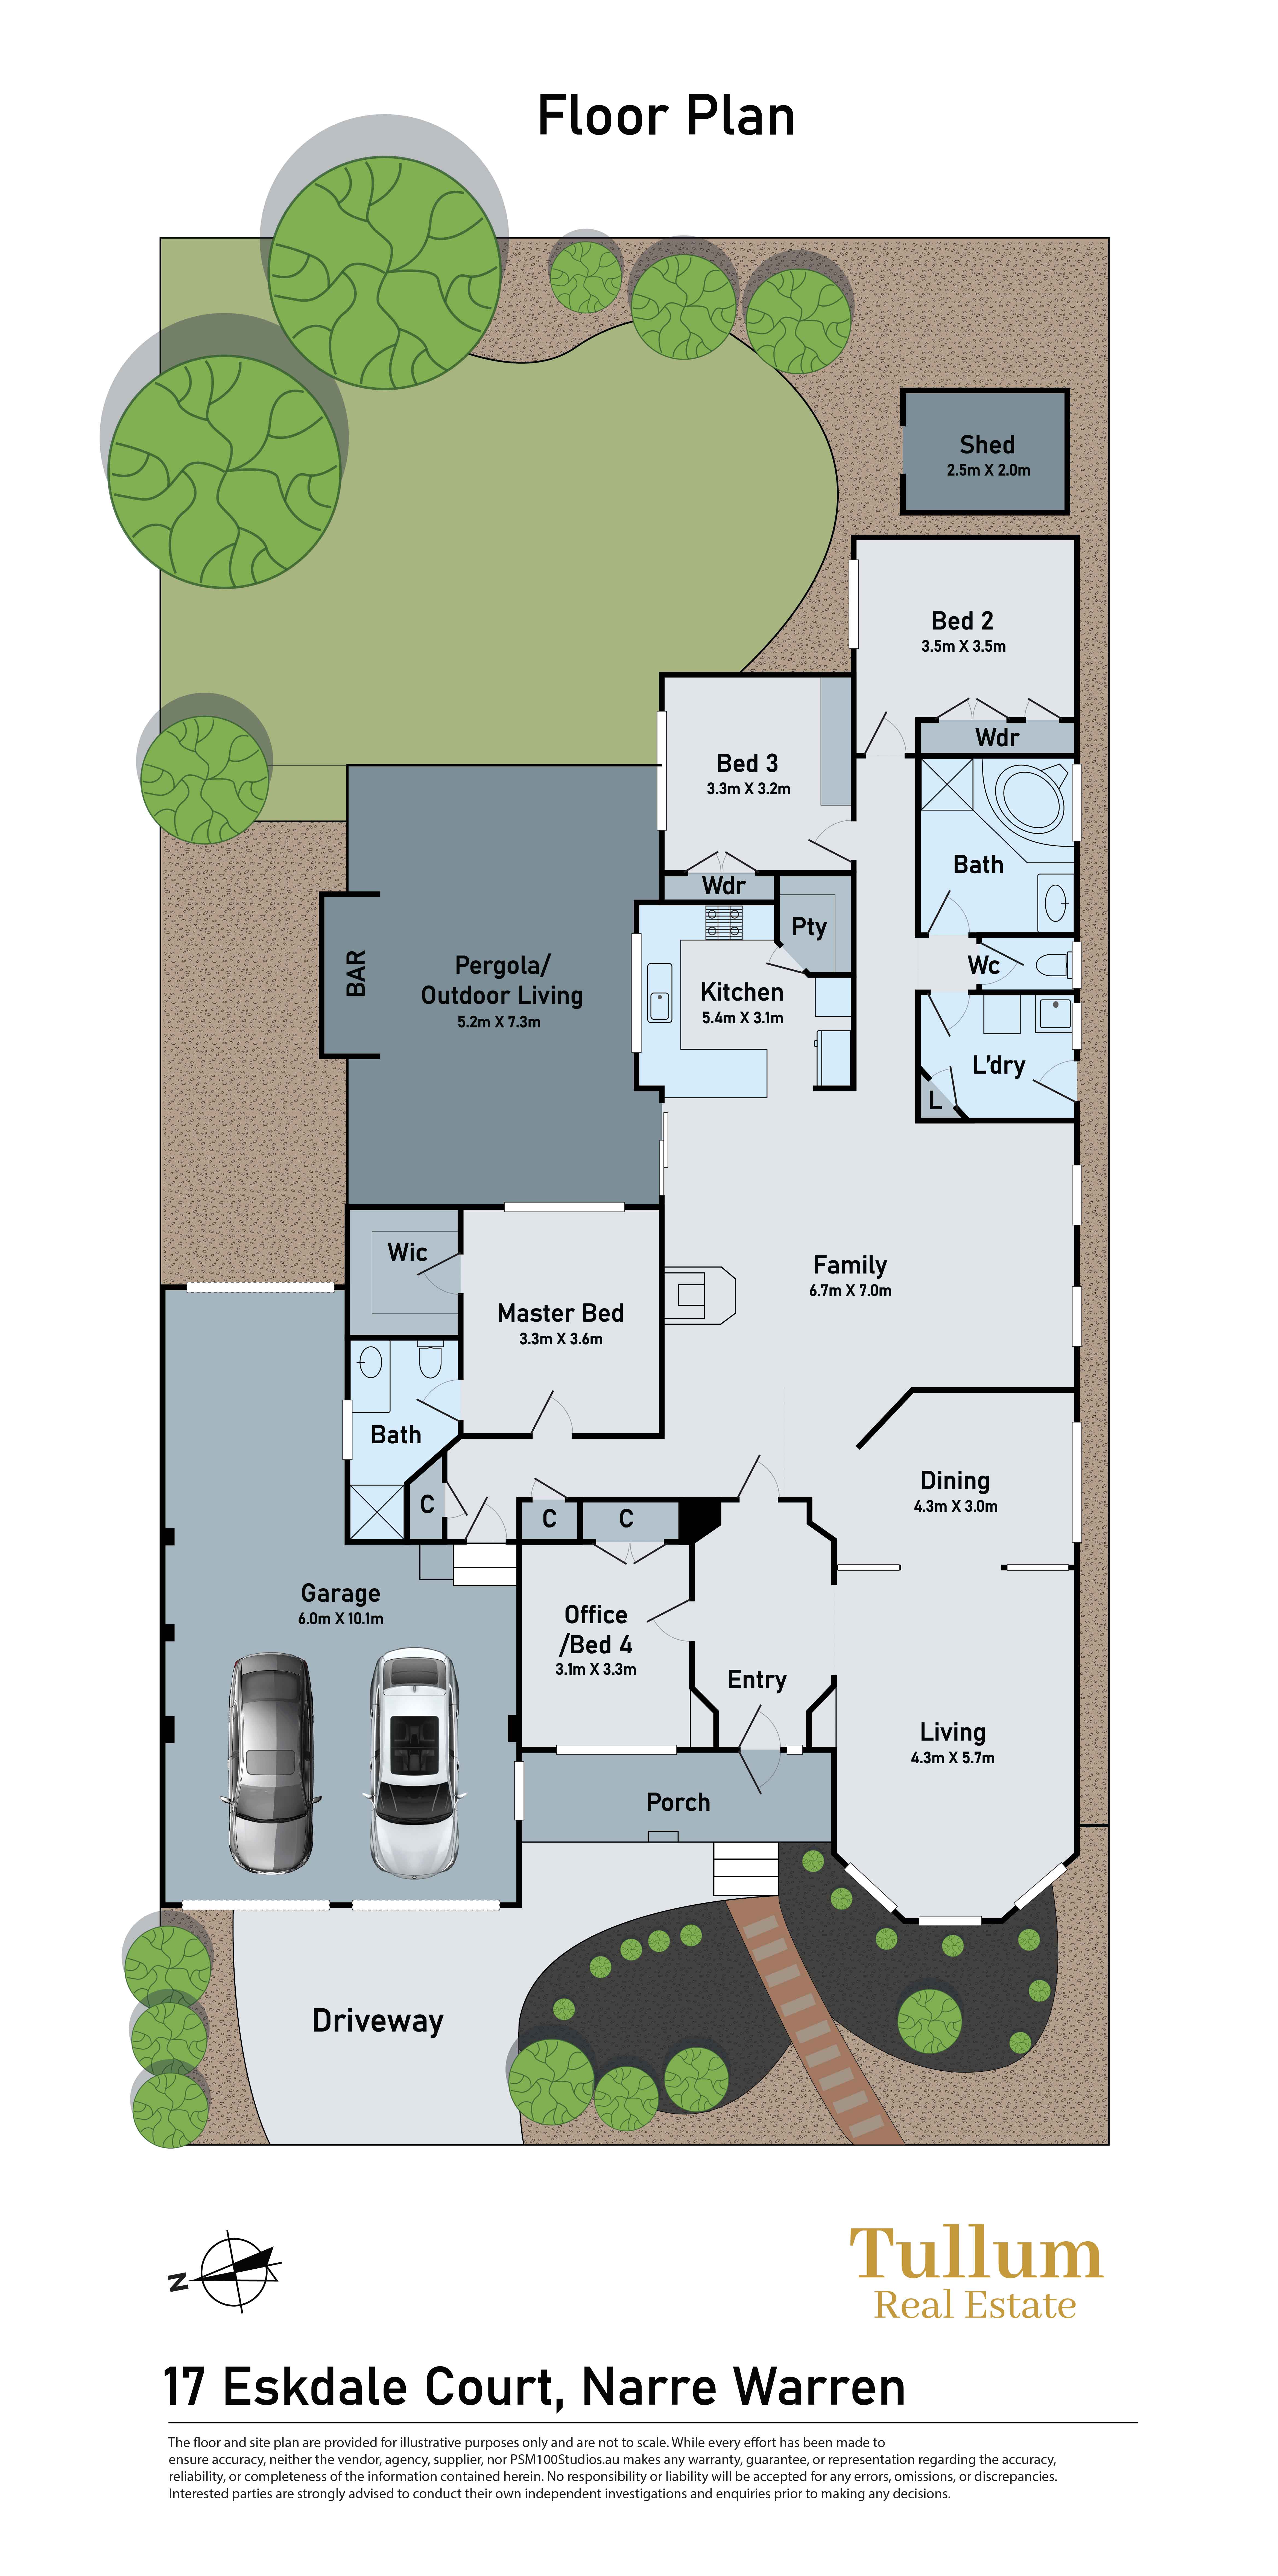
17 Eskdale Court Narre Warren VIC 3805 Privately positioned in a peaceful court setting, this beautifully appointed family home offers a versatile floorplan, inviting outdoor spaces and the everyday comforts that make coming home a pleasure. Designed with family living and entertaining in mind, the residence delivers three generous bedrooms plus a versatile fourth bedroom/study, two bathrooms and multiple living zones, providing plenty of space for everyone to spread out, relax and enjoy. At the heart of the home, the kitchen combines practicality with contemporary style, featuring a 40mm stone benchtop and a layout that connects effortlessly with the surrounding living spaces. Whether preparing a family meal or entertaining guests, the generous proportions make everyday living feel easy. A standout feature is the home's separate living areas, offering flexibility for families who appreciate having dedicated spaces to unwind, entertain or enjoy quiet time. Comfort is assured throughout the seasons with ducted heating, two split-system air conditioners and ceiling fans in the bedrooms. Step outside and the lifestyle continues. The decked pergola creates an inviting outdoor retreat, perfect for weekend barbecues, alfresco dining, morning coffee or relaxed evenings with family and friends. With the indoors flowing naturally to the outdoor entertaining area, this is a home made for enjoying the warmer months and entertaining with ease. The drive-through garage adds another layer of practicality, providing convenient access through to the backyard and offering flexibility for additional vehicles, trailers, recreational equipment or those who simply value extra space. Adding to the home's appeal are solar panels, helping support a more energy-conscious lifestyle while complementing the home's practical family credentials. Property Features: - 3 bedrooms, 4th bedroom/study, and 2 bathrooms - Stylish kitchen with 40mm waterfall stone benchtop - Separate living zones thoughtfully positioned throughout the home, with a welcoming front living room providing a peaceful retreat for relaxing, reading or enjoying quiet conversations away from the main family activity. - A spacious central family and dining area forms the heart of the home, creating an inviting everyday space where the family can come together, enjoy meals and stay connected. - Seamless connection between the family area and outdoor entertaining area - Coonara Heater in the Family Area - Ducted heating - Two split-system air conditioners - Security alarm and cameras for extra safety - Solar panels - Drive-through garage with rear access - Family-friendly court location - Flexible floorplan suited to growing families, working from home and entertaining Connected to Everything You Need Set within the established Narre Warren community, the home places everyday amenities within easy reach. Westfield Fountain Gate provides extensive shopping, dining, entertainment and services, while Narre Warren Train Station and local bus services offer convenient public transport connections. The area also provides access to a range of schools, parks, reserves and recreation facilities, with Bunjil Place adding a library, theatre, gallery and community spaces nearby. For commuters, major road links including the Monash Freeway and Princes Highway provide convenient connectivity across Melbourne's south-east. A Home Designed for Living From its flexible interior spaces to its inviting decked outdoor entertaining area, 17 Eskdale Court delivers the balance of comfort, functionality and lifestyle that modern families are looking for. Whether you're enjoying a quiet night in, hosting friends beneath the pergola or making the most of the generous drive-through access, this is a home where indoor comfort and outdoor living come together beautifully. Disclaimer: Every precaution has been taken to establish the accuracy of the above information, however, it does not constitute any representation by the vendor, agent or agency. Our photos, floor plans and site plans are for representational purposes only. We accept no liability for the accuracy or details in our photos, floor plans or site plans. Please note the status of and or the information on the property may change at any time. PHOTO ID REQUIRED AT OPEN FOR INSPECTION Please see the below link for an up-to-date copy of the Due Diligence Check List: http://www.consumer.vic.gov.au/duediligencechecklist
View MoreOverview
Property Details
ID:
37531505
Beds
4
Price
$899000
Year built
-
Land Size
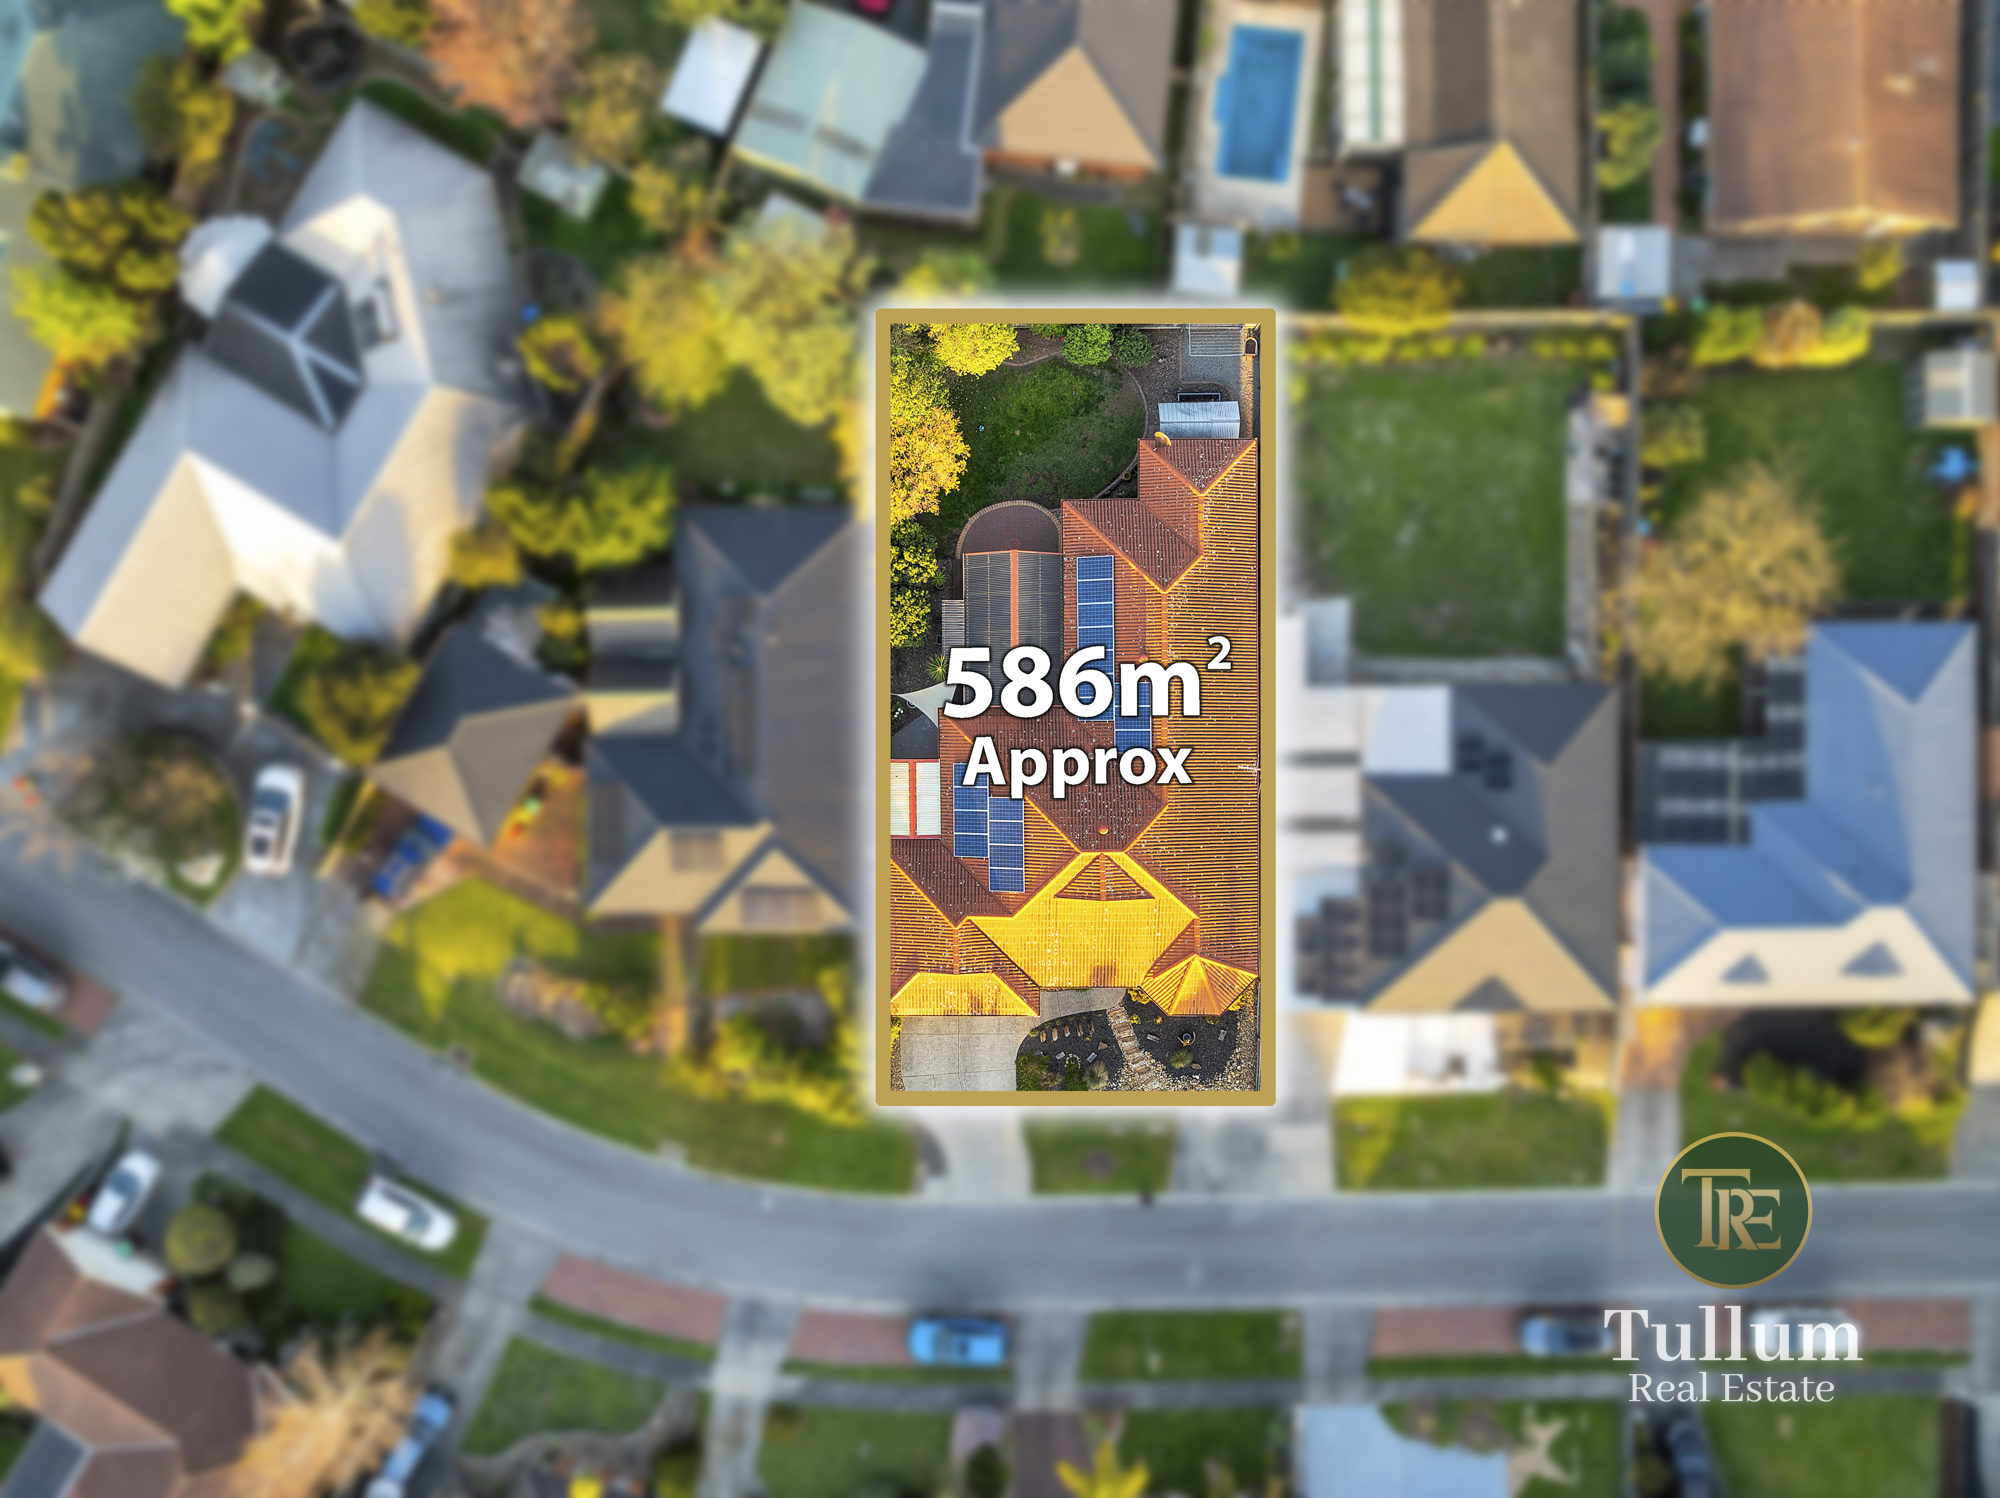
586 sqm
Type
House
Status
listing
Baths
2
Garage
2
Carports
1
Map location
-
Address
17 Eskdale Court, Narre Warren VIC
-
City
NARRE WARREN
-
State
Victoria
-
Postal code
3805
-
Area
Eskdale Court
-
Country
Australia
Floor plans
Loan Calculate
Guest reviews
Contact Sellers

Jugraj Sandhu

Barinder Singh
Latest Propeties
-
-
-
-
$899,000-$945,900! STUNNING OUTDOOR ENTERTAINMENT!
-
 $569000-$599000! NORTH FACING!